What Are the Top 10 Metal Panel Wall Section Types?
A Metal Panel Wall Section is more than a neat elevation on a drawing. It is a working assembly of panels, joints, supports, insulation, and weather-control layers. The right section can shape a building’s appearance, energy performance, and maintenance needs. The wrong one may leave a stubborn leak at a window head or an awkward shadow line across the façade.
The 2023 Global Status Report for Buildings and Construction, published by the UN Environment Programme and GlobalABC, reports that buildings and construction accounted for 34% of global energy demand and 37% of energy- and process-related carbon dioxide emissions in 2022. Those figures make envelope decisions worth careful attention, though a panel choice alone cannot determine a building’s total performance. Details matter. Architect Ludwig Mies van der Rohe’s well-known maxim, “God is in the details,” offers a useful lens for examining panel joints, corners, and transitions. It is an architectural principle, not a metal-panel performance claim.
This guide compares ten common wall-section types, from single-skin and insulated metal panels to rainscreen and composite assemblies. It considers where each system fits, what its layers do, and which detailing questions deserve early review. Expect practical distinctions, not a universal winner. Project conditions vary. A coastal site, a tight renovation, and a high-traffic entrance can call for different solutions. Even a clear diagram has limits; installation quality and coordination still matter.
What Metal Panel Wall Sections Are and How They Work
What Are the Top 10 Metal Panel Wall Section Types?
What Metal Panel Wall Sections Are and How They Work
A metal panel wall section is a cut-through view of the wall assembly, showing how its layers meet. It helps explain where panels attach, how water drains, and where insulation sits. The outer metal face is only one part. Behind it may be clips or fasteners, structural girts, insulation, an air or water barrier, and an interior lining. The exact arrangement depends on the building and panel system.
Common section types include single-skin panels, insulated metal panels, and rainscreen assemblies. Sections also differ by attachment: some use exposed fasteners, while others conceal clips behind the panel face. In a rainscreen detail, a cavity behind the cladding can provide a drainage and ventilation path. That gap matters. Insulated panels combine facing sheets with a core, so joints and perimeter transitions need careful attention to limit air and water leakage.
A useful section shows more than a neat stack of materials. It should clarify panel joints, corners, window edges, base conditions, and roof connections. It may also identify thermal breaks that reduce heat flow through metal supports. Small errors can matter: a missed sealant line or unclear drainage route may create trouble on site. Drawings cannot capture every field condition, though. Installation tolerances and existing structure sometimes force adjustments, so details should be checked against actual measurements before work begins.
Key Components and Layers in a Metal Panel Wall Assembly
A metal panel wall is more than its visible face. The assembly behind it manages rain, air, heat, and structural loads. The outer panels attach to clips or rails, which transfer wind forces to the supporting frame. Fasteners and joints need careful detailing, since small misalignments can affect panel movement and appearance.
Behind the panels, a drained and ventilated cavity gives incidental moisture a path to escape. Small gaps matter. A continuous water-resistive barrier sits behind this space, protecting the sheathing while directing water toward flashing and weep openings. Insulation may sit outside or within the framing, depending on the design. Thermal breaks at clips can reduce heat flow through metal supports.
The innermost layers commonly include sheathing, framing, and air-control materials; vapor-control needs depend on climate and wall design. Details decide performance. At openings, corners, and roof edges, layers must connect without leaving gaps. In practice, these transitions are easy to overlook. Review shop drawings and installation details together, and verify that the specified layers suit local exposure and project requirements. No single wall section fits every building.
The Top 10 Metal Panel Wall Section Types
The Top 10 Metal Panel Wall Section Types
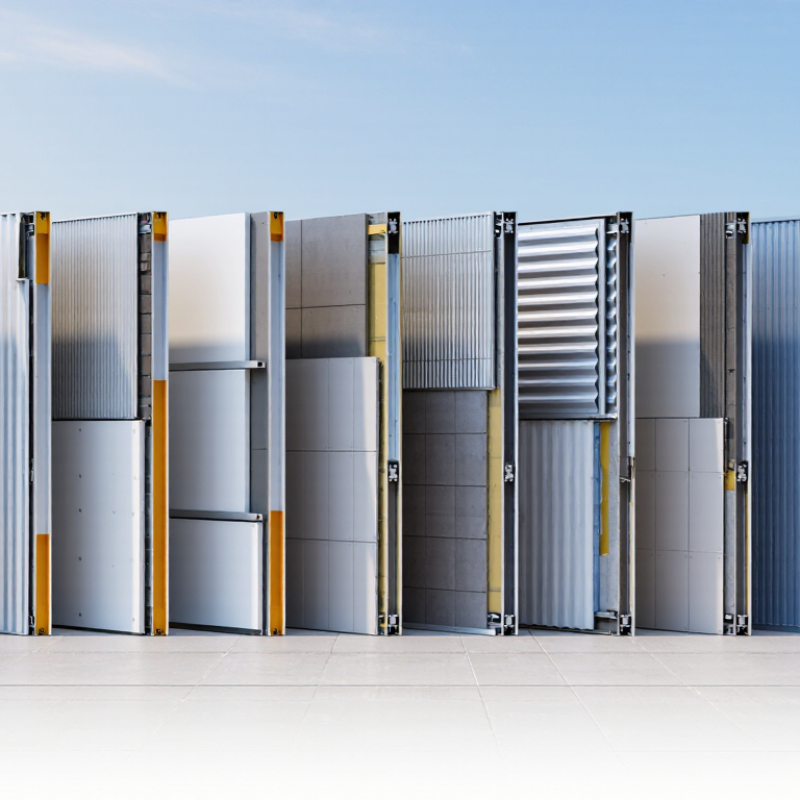
Metal panel wall sections vary by profile, attachment, and thermal function. Ten common types are single-skin, insulated, rainscreen, cassette, flush, ribbed, corrugated, standing-seam, perforated, and composite-faced panels. Each suits different needs. For example, a ribbed panel adds visible shadow lines, while a perforated panel can admit airflow or filter daylight. Insulated metal panels combine exterior and interior faces with a core, helping designers address heat flow in one assembly.
The International Energy Agency’s 2023 Global Status Report states that buildings accounted for about 30% of global final energy use in 2022. That figure makes insulation and airtight detailing worth careful review, though a panel alone cannot guarantee efficient performance. Section drawings should show joints, fasteners, insulation continuity, and transitions around windows. Small gaps matter. I’ve seen plans look tidy on paper, yet leave unclear how the base flashing meets the wall.
Tips: Match panel type to exposure, drainage, and the intended appearance. Check manufacturer-neutral test data for air, water, and structural performance, and confirm project requirements with a qualified envelope professional. Don’t assume every profile performs alike.
Factors to Consider When Choosing a Metal Panel Wall Section
Choosing among metal panel wall sections starts with the wall’s job, not just its appearance. Flat cassette panels create crisp lines, while corrugated profiles add depth and can disguise minor surface waviness. Insulated panels may help with thermal and sound performance, but they are heavier and need carefully designed connections. Single-skin panels can be lighter, though insulation and interior finishes must be considered separately.
Check the building’s exposure, support spacing, and desired drainage path. Coastal air, frequent rain, or strong sun can affect coating and material choices. Ask how panel joints handle water, and inspect details around windows, corners, and roof edges. Small gaps become noticeable. Also compare installation requirements: a panel that looks economical may need more framing, specialized tools, or skilled labor than expected.
Maintenance matters too. Smooth sections are often easier to clean, while deep profiles can collect dirt around ledges. Review finish warranties and cleaning guidance, but verify that they suit the actual site conditions. A sample panel viewed indoors may look different in direct sunlight. I would not choose from drawings alone; a mock-up can reveal glare, joint alignment, and color variation. Even then, one detail may need rethinking.